SV NDT Engineering Services

Our Non-Destructive Testing Services

Complete or sample examination of your assets using well-designed procedures and highly trained, qualified NDT inspectors.

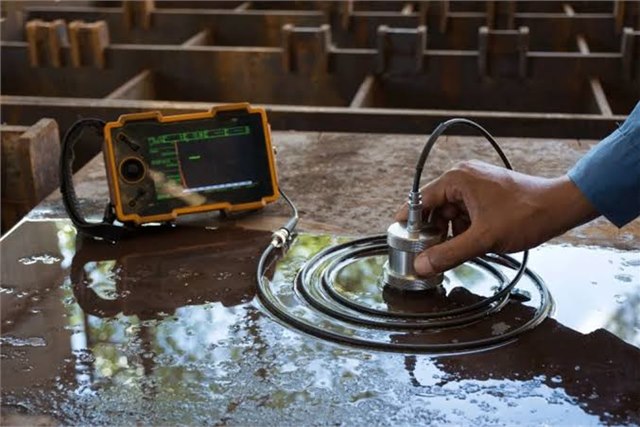
Ultrasonic testing instrument scanning a component
SERVICE 01

Ultrasonic Testing (UT)

Ultrasonic testing uses high-frequency sound waves that travel through a material and reflect back from internal boundaries and defects. By measuring echoes, flaws such as cracks, voids, lack of fusion and porosity can be located and sized without damaging the part.

Applications

  • Weld inspection of pipelines, structures and vessels
  • Plate and pipe testing in fabrication shops
  • Corrosion mapping and flaw detection in steel components
  • In-service inspection of critical equipment

Key Benefits

  • Deep penetration and high sensitivity to internal flaws
  • Immediate results on thickness and defect location
  • Suitable for most metals and alloys
Internal Defects Welds & Plates Corrosion Mapping
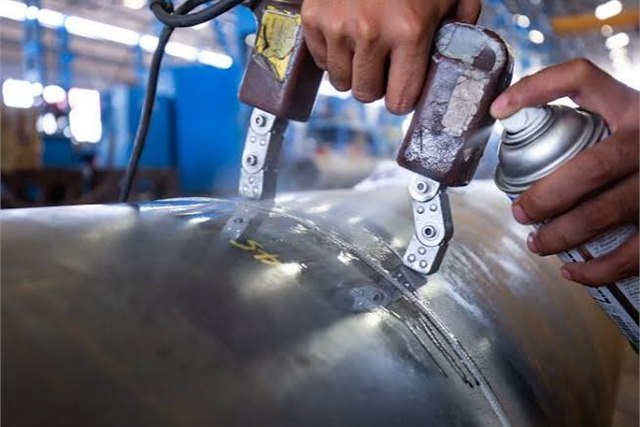
Magnetic particle inspection being carried out
SERVICE 02

Magnetic Particle Testing (MPT)

Magnetic particle testing detects surface and near-surface discontinuities in ferromagnetic materials. A magnetic field is applied to the component and fine ferrous particles are distributed over it; particles gather wherever leakage fields form, making cracks and other defects clearly visible.

Applications

  • Weld inspection on ferritic steels
  • Casting, forging and machined component inspection
  • Locating in-service fatigue and heat-treat cracks
  • Surface-breaking and near-surface flaw detection

Key Benefits

  • Fast, cost-effective screening of large surfaces
  • High sensitivity to fine surface cracks
  • Minimal surface preparation required in many cases
Surface Defects Ferromagnetic Materials Welds & Castings
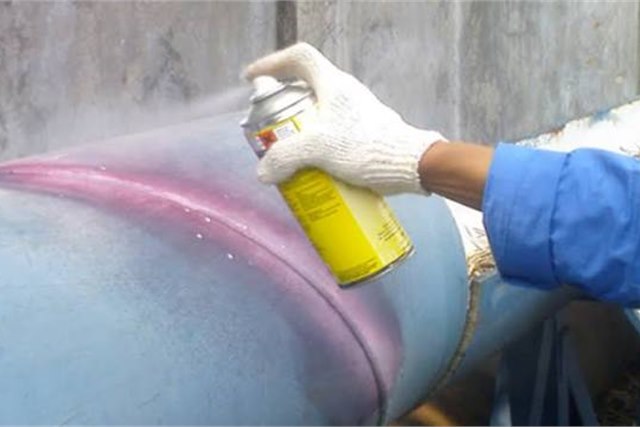
Liquid penetrant testing on a machined surface
SERVICE 03

Liquid Penetrant Testing (PT)

Liquid penetrant testing reveals surface-breaking defects on non-porous materials. A visible or fluorescent dye penetrant is applied to the surface and drawn into any open discontinuities. After removal and the application of a developer, trapped penetrant is drawn out, exposing fine cracks clearly.

Applications

  • Weld inspection on non-ferrous and austenitic materials
  • Castings, forgings and machined components
  • Inspection of leaky or stressed surfaces
  • Detection of surface-opening cracks, laps and seams

Key Benefits

  • Suitable for metals and many non-metallic surfaces
  • Works on parts of virtually any shape and size
  • Simple interpretation of visible indications
Surface Defects Non-Ferrous Materials Complex Shapes
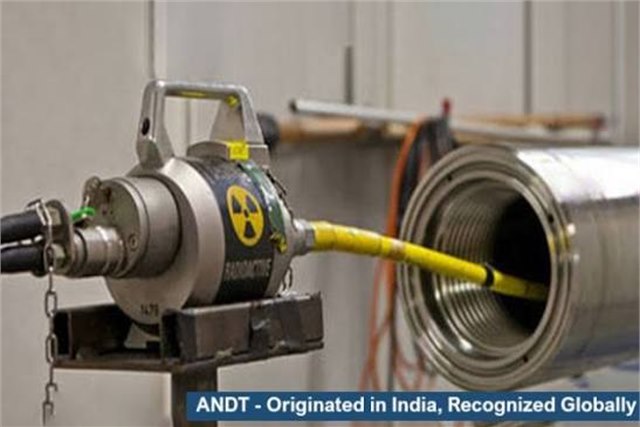
Radiographic film positioned for weld inspection
SERVICE 04

Radiography Testing (RT)

Radiography testing uses penetrating X-ray or gamma radiation to record the internal structure of a component. A radiograph is produced and compared against accepted standards to reveal volumetric defects such as porosity, inclusions, cracks and thickness variations inside welds and castings.

Applications

  • Weld seams on pipelines, vessels and structural members
  • Verification of internal soundness of castings
  • Detection of volumetric flaws and internal corrosion
  • Quality verification during fabrication and repair

Key Benefits

  • Permanent, reviewable radiographic record
  • High reliability for volumetric defects
  • Accepted broadly across international codes
Volumetric Defects Welds & Castings Permanent Record
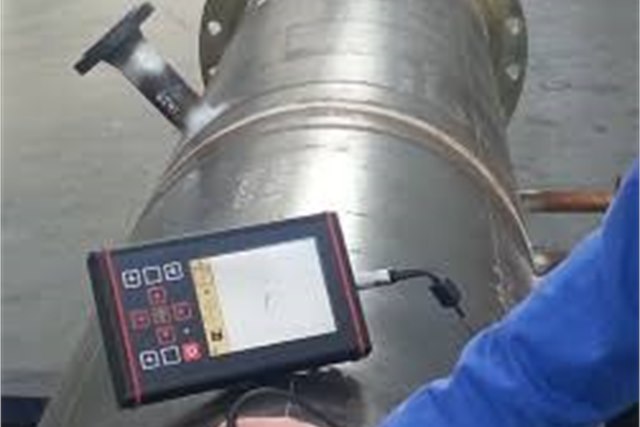
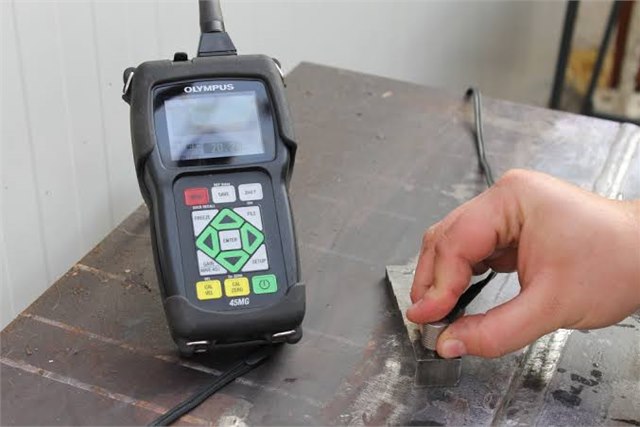
Wall thickness measurement using an ultrasonic gauge
SERVICE 05

Ultrasonic Thickness Testing (UTM)

Ultrasonic thickness measurement uses the pulse-echo technique to measure the remaining wall thickness of pipes, vessels and tanks. It detects thinning caused by corrosion, erosion and wear long before a failure can occur, supporting planned maintenance and asset integrity programs.

Applications

  • Corrosion surveys of pipelines and process piping
  • Tank and pressure vessel integrity checks
  • Remaining-life and fitness assessments
  • Inspection during planned shutdowns

Key Benefits

  • Prevents costly failures from undetected thinning
  • Quick single-sided measurements with portable gauges
  • Supports prioritized, data-driven maintenance
Corrosion Monitoring Piping & Vessels Remaining Life
Failed component examined to identify the root cause
SERVICE 06

Failure Analysis

Failure analysis is a systematic investigation of a failed component to identify the root cause. It combines visual examination with a selection of NDT techniques and material evaluation to determine why a failure occurred and recommend corrective action to prevent recurrence.

Applications

  • Fracture and crack investigations
  • Corrosion and erosion damage assessment
  • Material defect and processing issue analysis
  • Operational and maintenance failure reviews

Key Benefits

  • Root cause clarity for informed decisions
  • Reduces repeat failures and downtime
  • Combines multiple NDT methods for full insight
Root Cause Fracture & Corrosion Corrective Action
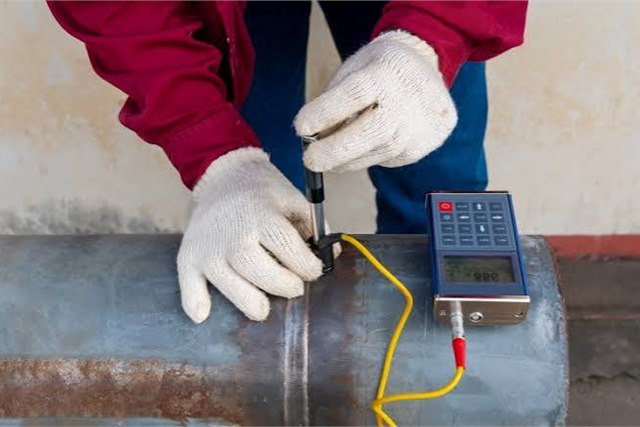
Hardness testing of a metal component
SERVICE 07

Hardness Testing

Hardness testing measures a material's resistance to indentation, scratching or wear. The results indicate durability, work-hardening and conformity with material specifications, and are often used to verify heat-treatment quality in welds and critical components.

Applications

  • Heat-affected zone checks on welded joints
  • Verification of material conformity
  • Assessment of wear and surface condition
  • Quality control during manufacturing and repair

Key Benefits

  • Fast, portable testing on site
  • Indicates processing and heat-treatment issues
  • Supports material verification programs
Material Conformity Heat-Affected Zones Wear Assessment
Eddy current testing probe inspecting a surface
SERVICE 08

Eddy Current Testing (ECT)

Eddy current testing uses electromagnetic induction to detect surface and near-surface flaws in conductive materials. Small, sensitive probes allow rapid scanning and are especially effective for heat exchanger tubes, fasteners and thin sections.

Applications

  • Heat exchanger and condenser tube inspection
  • In-service crack detection on conductive parts
  • Conductivity and material sorting checks
  • Thin-section and coated-surface inspection

Key Benefits

  • No couplant needed — clean, fast scanning
  • Reaches internal tube surfaces without removal
  • Sensitive to very small surface cracks
Conductive Materials Heat Exchanger Tubes Surface Cracks
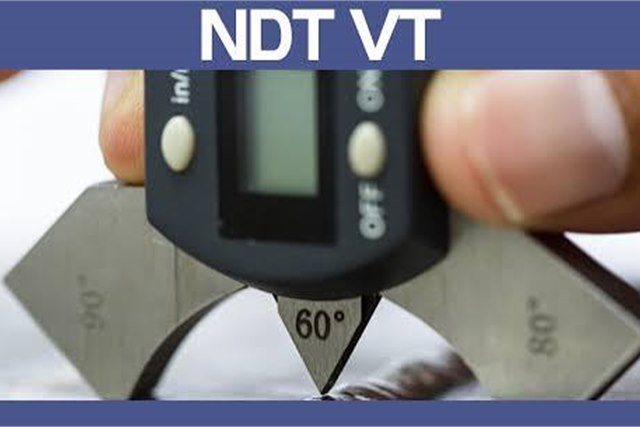
Visual inspection of industrial surfaces
SERVICE 09

Visual Testing (VT)

Visual testing is the most fundamental NDT method. Trained inspectors examine surfaces with the naked eye and with aids such as mirrors, gauges, cameras and borescopes to detect surface defects, corrosion, misalignment and poor workmanship.

Applications

  • Pre-inspection before other NDT methods
  • Weld surface condition and profile assessment
  • Corrosion, coating and leakage surveys
  • Remote visual inspection of internal areas

Key Benefits

  • Fast and cost-effective screening
  • Guides focus of more advanced methods
  • Applicable to almost any asset
Surface Condition All Assets Borescope & Aids

Not Sure Which NDT Method You Need?

Describe your asset and defect concern — our engineers will recommend the right approach.